
Byzantine buildings: domes, churches and mosaics
Explore Byzantine Empire architecture through pendentives, Hagia Sophia, mosaics, church plans, walls and cisterns, with surviving examples.
Last updated October 2026
Contents9
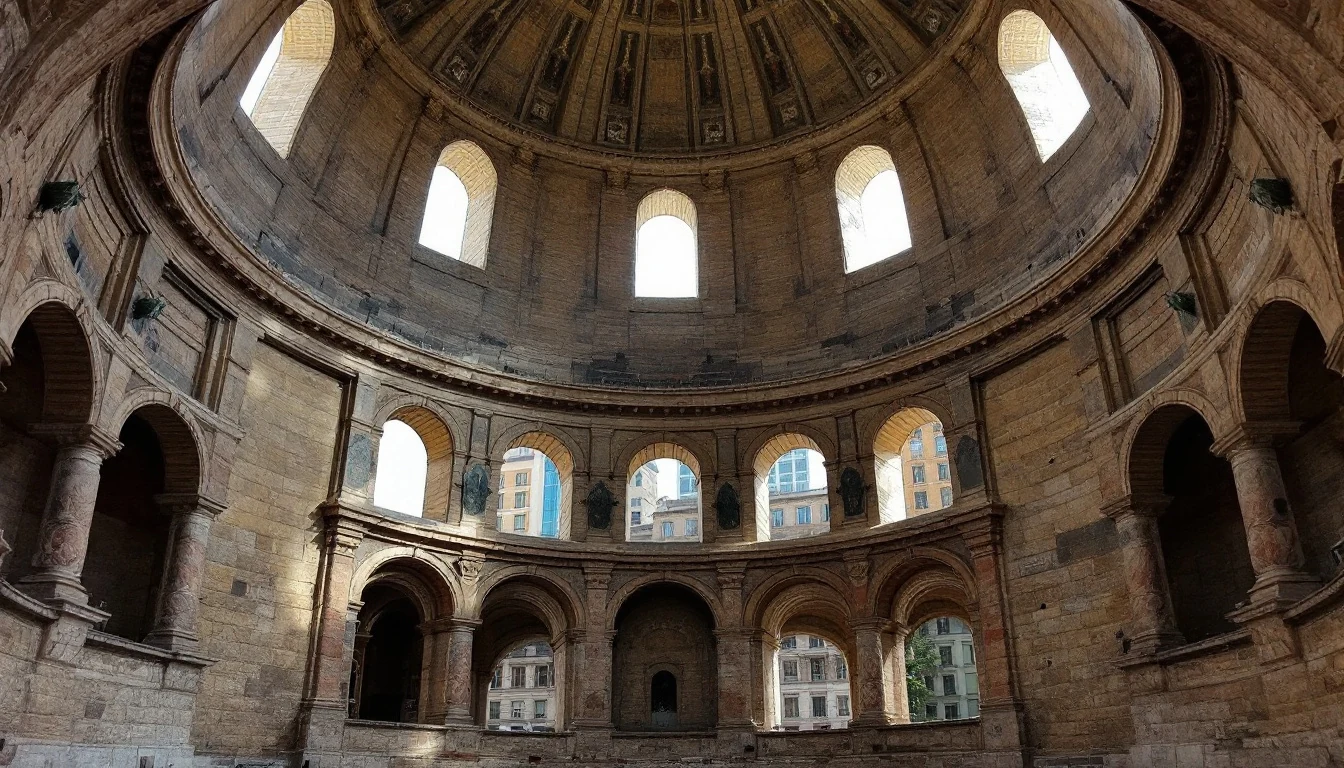
Byzantine Empire architecture is best known for domed churches and rich mosaics. Curved supports called pendentives carry a round dome over a square space. It also included walls, cisterns, palaces and bridges, building on Roman engineering traditions. World History Encyclopedia: Byzantine Architecture
Hagia Sophia is its most famous surviving example. But smaller churches and practical urban works show a much wider range. The Eastern Roman Empire used architecture for worship, defence and the daily needs of its cities. Historic Areas of Istanbul - UNESCO World Heritage Centre
TL;DR: Look beyond the dome. A Byzantine building joins a plan, supports, materials, light and decoration. Hagia Sophia joins a vast domed space with a long church form. Later churches often use a cross-in-square plan. Walls and cisterns preserve the same state's daily building skills.
Byzantine Empire architecture: at a glance
The entries follow World History Encyclopedia, UNESCO, Early Christian Monuments of Ravenna - UNESCO World Heritage Centre, Monasteries of Daphni, Hosios Loukas and Nea Moni of Chios - UNESCO World Heritage Centre.
| Feature | What it does | Example or setting | Status |
|---|---|---|---|
| Pendentives | Curved triangular surfaces join a square support to a round dome | Hagia Sophia | Reviewed |
| Domed church interiors | Create a central space with a strong vertical focus | Large churches and later smaller plans | Reviewed |
| Cross-in-square plan | Places a cross-shaped central arrangement within a square | Many middle Byzantine churches | Reviewed |
| Marble and mosaics | Cover and give meaning to interior surfaces | Istanbul, Ravenna and Greek monasteries | Reviewed |
| Walls and towers | Defend cities and frontiers | Constantinople's land walls | Reviewed |
| Cisterns | Store water beneath or within the city | Constantinople's water system | Reviewed |
| Every Byzantine church followed one plan | There was considerable variety | The famous examples are not universal templates | Disputed |
Scroll for more →
What are pendentives?
A dome has a circular base. Many rooms and their supporting arches form a square. Pendentives bridge that difference. Their curved triangular surfaces carry the transition upward from the corners toward the dome. World History Encyclopedia
This arrangement allows the dome to appear over an open central space. The supports still carry great loads. But the eye can follow the curved surfaces upward. Structure and visual effect work together.
Pendentives should be distinguished from squinches. A squinch spans a corner and can help turn a square into an octagonal support. UNESCO's account of Daphni, Hosios Loukas and Nea Moni describes domes supported by such corner forms. UNESCO
The difference matters because not every dome rests on the same system. Describing all Byzantine supports as pendentives would flatten a varied architectural history into one device.
Hagia Sophia: a unique large-scale solution
The surviving Hagia Sophia was built for Justinian between 532 and 537. UNESCO names Anthemios of Tralles and Isidoros of Miletus as its designers. The building became an influential model for later churches and mosques. UNESCO
Its design joins a long church space with a great central dome. Semi-domes and other spaces extend the interior. The main arches and pendentives provide the central structural framework. Light helps draw attention upward. World History Encyclopedia
The first great dome collapsed in 558 after structural problems and earthquakes. Its replacement was higher and stronger in form. Later repairs also became part of the building's long history.
This is a useful reminder that a famous building was not a single unchanged construction. Ambition, failure, rebuilding and upkeep all shaped what survives. Its appearance today contains several periods of work.
For the surrounding capital and its other monuments, see Bizans empire. Hagia Sophia belongs within an urban system of palaces, roads, waterworks and defences.
Church plans changed over time
Early churches often adapted the basilica, a long hall form received from Roman public buildings. A nave, side aisles and an apse gave space for worship and movement. Some later forms added or stressed domes. World History Encyclopedia
The cross-in-square became common in later Byzantine church building. A central domed space was surrounded by smaller bays. The plan could create a compact but visually rich interior, rather than repeating Hagia Sophia's vast scale.
There was no single required plan for every church. Local traditions, available materials, patrons and the size of a community all affected the result. Buildings in different regions can share features without looking identical.
Monastic churches also belonged to larger complexes. Refectories, cells, storage and other rooms served the people who lived there. The church was the focal building within a working community.
Mosaics, marble and light
Byzantine interiors often received more decorative attention than plain exterior surfaces. Marble panels, carved capitals, paintings and mosaics shaped the space a worshipper saw. Gold backgrounds could make mosaic figures stand out in changing light. World History Encyclopedia
The images also carried sacred meaning. An image's place mattered. Figures in domes, apses and wall panels formed part of a larger plan. Decoration was therefore linked to the building's use, rather than being an unrelated surface addition.
Ravenna preserves outstanding early Christian mosaics that join western and eastern traditions. UNESCO describes San Vitale as a major creation from Justinian's time, with features from both traditions. UNESCO
The Greek monasteries at Daphni, Hosios Loukas and Nea Moni preserve later marble decoration and gold-background mosaics. Their shared features show how a clear tradition could spread across distant sites. UNESCO
Surviving buildings to compare
The entries follow UNESCO, World History Encyclopedia, UNESCO, UNESCO.
Dates identify the main Byzantine phase discussed here. Some buildings contain earlier or later work.
| Building or group | Main date or phase | Location | What it shows |
|---|---|---|---|
| Hagia Sophia | 532–537, with later rebuilding | Istanbul, Turkey | A vast domed church and pendentives |
| Hagia Irene | 6th century, remodelled in the 8th | Istanbul, Turkey | A surviving basilica with a later domed form |
| Theodosian land walls | Early 5th century, with later repairs | Istanbul, Turkey | Layered urban defence |
| Chora's surviving decoration | 14th–15th centuries | Istanbul, Turkey | Late Byzantine mosaics and paintings |
| San Vitale | 6th century, in Justinian's period | Ravenna, Italy | Central space and celebrated mosaics |
| Hosios Loukas main church | 11th century | Phocis, Greece | A middle Byzantine monastic church |
| Daphni and Nea Moni decoration | 11th–12th centuries | Attica and Chios, Greece | Marble work, domes and gold-background mosaics |
Scroll for more →
Walls and cisterns belong in the same story
The land walls of Constantinople used towers, several defensive lines and a ditch to protect the city. Their scale and long use made them a major achievement in military architecture. UNESCO highlights their influence beyond the capital. UNESCO World History Encyclopedia
Cisterns met a different need. Aqueducts brought water. Reservoirs stored it.
Vaults and columns carried the roofs. Water could be stored in these large spaces below ground.
These works show that Byzantine architecture was not only sacred. A city needed protection and sound services. The same tradition of masonry, arches and planning served several purposes.
The eastern fall page explains how the land walls were tested in the final siege. The map page places the capital within the changing empire.
Influence after Byzantium
Byzantine domes, church plans and decoration influenced Orthodox building traditions beyond the empire. Hagia Sophia also influenced later mosque design. Those links do not mean every later dome copied one Byzantine example. World History Encyclopedia UNESCO
Look for the shared feature. It may be a support, a plan or the effect of the interior art. Similarity can then be explained without treating all later buildings as one unchanged style.
Verdict: Byzantine Empire architecture
Byzantine Empire architecture joins Roman building traditions with varied Christian church forms and rich interiors. Pendentives and domes are central features. But the walls, cisterns and surviving regional churches reveal the wider achievement. Compare the plan and structure as well as the decoration.
Sources checked for this page
- Byzantine Architecture - World History Encyclopedia
- Historic Areas of Istanbul - UNESCO World Heritage Centre
- Early Christian Monuments of Ravenna - UNESCO World Heritage Centre
- Monasteries of Daphni, Hosios Loukas and Nea Moni of Chios - UNESCO World Heritage Centre
Questions people also ask
What is Byzantine architecture known for?
Domed churches, pendentives, rich interior decoration and mosaics are among its best-known features.
What is a pendentive?
It is a curved triangular surface that helps support a circular dome above a square arrangement of arches.
When was Hagia Sophia built?
The surviving church was built between 532 and 537 under Justinian, with later rebuilding and repairs.
Did all Byzantine churches copy Hagia Sophia?
No. Plans and scales varied, and later churches often used more compact cross-in-square arrangements.
Where can Byzantine mosaics be seen outside Istanbul?
Ravenna in Italy and the monasteries of Daphni, Hosios Loukas and Nea Moni in Greece preserve important examples.
Was Byzantine architecture only church building?
No. It also included fortifications, waterworks, bridges, palaces and other urban structures.